 Loading
Loading
Loading
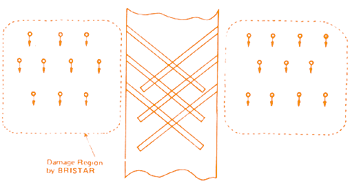
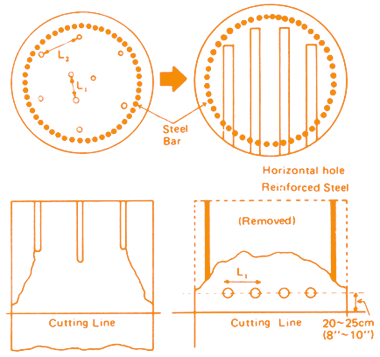
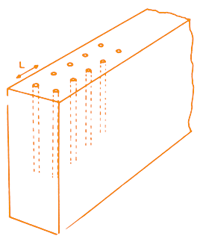
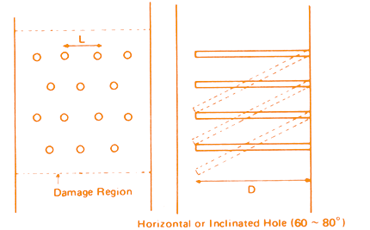
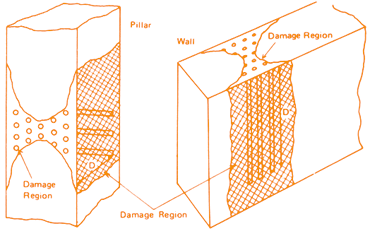
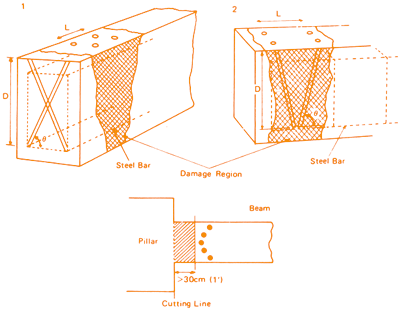
Concrete breaks differently depending on thickness, rebar, and access for drilling. Use the diagrams below as starting points — then confirm spacing with our hole-design guide for your specific slab or wall.
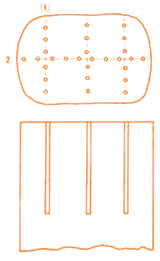
| d | 32 - 35 mm |
| 1½ " - 1¾ " | |
| L | 40 - 60 cm |
| 1´ 4" - 2´ | |
| D | 70% of Height |
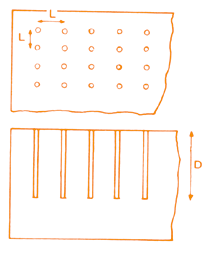
| d | 35 mm | 38 - 44 mm |
| 1 3/8" | 1 ½" - 1 ¾" | |
| L | 20 - 25 cm | 30 - 40 cm |
| 8" - 10" | 1'-1'4" | |
| D | 90% of Height | |
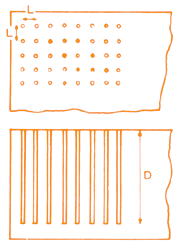
| d | 32 - 38 mm |
| 1 ¼" - 1 ½" | |
| L | 25 - 30 cm |
| 10" - 1' | |
| D | Almost Wall Thickness |
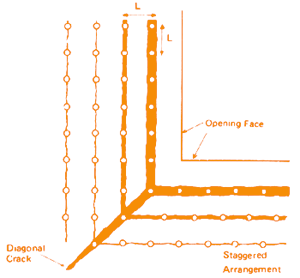
| d | 32 - 38 mm | 25 mm | 32 - 38 mm |
| 1 ¼"-1 ½" | 1" | 1 ¼" - 1 ½" | |
| L | 25 - 30 cm | 10 cm | 10 - 15 cm |
| 10" - 1' | 4" | 4"-6" |
| d | 38 - 44 mm |
| 1 ¼" - 1 ½" | |
| L | 25 - 30 cm |
| 10" - 1' |
| d | 38 - 44 mm |
| 1 ½" - 1 ¾" | |
| L | 25 - 30 cm |
| 10" - 1' |
| d | 38 - 44 mm |
| 1 ½" - 1 ¾" | |
| L | 25 - 30 cm |
| 10" - 1' |
| Concrete | Reinforced Concrete | |
| d | 38 - 51 mm | 38 - 44 mm |
| 1 ½" - 2" | 1 ½" - 1 ¾" | |
| L | 50 - 90 cm | 40 - 60 cm |
| 1'8" - 3' | 1'4" - 2' |
| d | 38 - 44 mm |
| 1 ½"-1 ¾" | |
| L1 | 20 cm |
| 8" | |
| L2 | 20 - 25 cm |
| 8" - 10" |
| d | 38 - 44 mm |
| 1 ½" - 1 ¾" | |
| L | 30 - 60 cm |
| 1' - 2' |
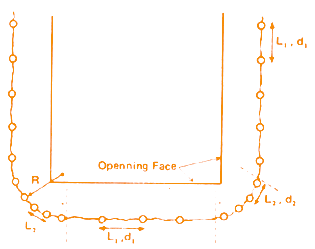
When you need cracks running into the wall face:
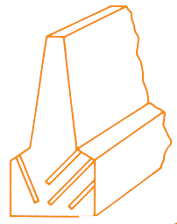
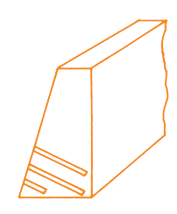
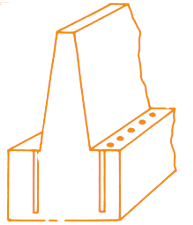
Drill layout depends on structure shape and site access.
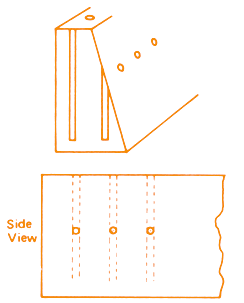
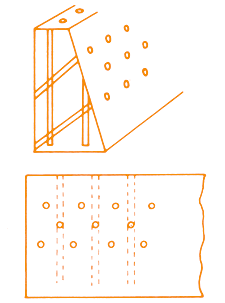
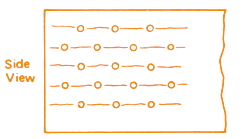
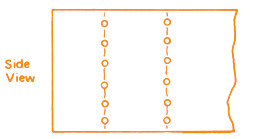
| d | 38 - 44 mm |
| 1 ½" - 1 ¾" | |
| L | 30 - 40 cm |
| 1' - 1'4" | |
| D | 90% of Width or Height |
| d | 38 - 44 mm |
| 1 ½" - 1 ¾" | |
| L | 30 - 40 cm |
| 1' - 1'4" | |
| D | 90% of Width or Height |
| d | 38 - 44 mm |
| 1 ½" - 1 ¾" | |
| L | 30 - 40 cm |
| 1' - 1'4" | |
| D | 90% of Width or Height |
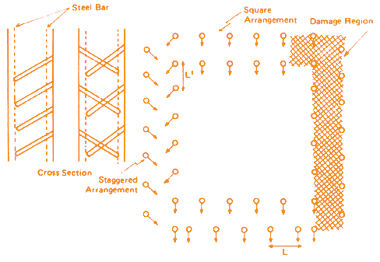
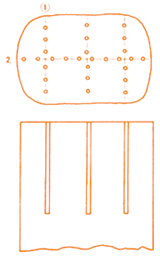
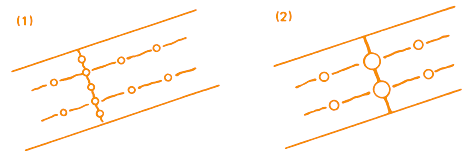
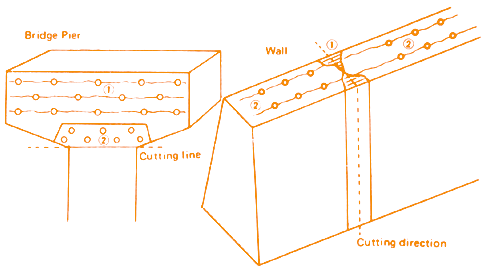
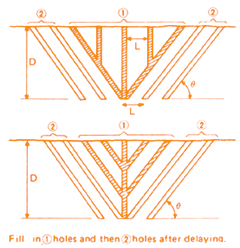
Fill set (1) first, then set (2) after a suitable delay.
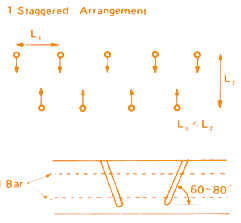
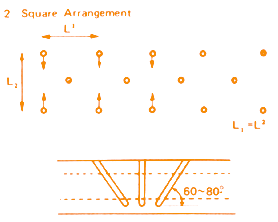
Staggered filling helps steer crack direction (see below).
| d | 32 - 35 mm | 44 - 51 mm |
| 1 ¼" - 1 3/8" | 1 ¾" - 2" | |
| L | 30 - 40 cm | 60 - 90 cm |
| 1' - 1'4" | 2' - 3' | |
| D | 70% of Height | |
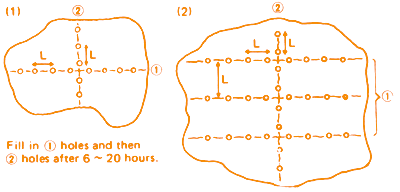
| d | 38 - 51 mm |
| 1 ½" - 2" | |
| L | 30 - 60 cm |
| 1' - 2' | |
| D | 1 - 1.8 m |
| 3' - 6' | |
| ⊖ | 45°-60° |
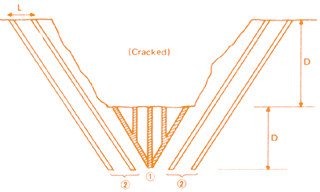
| Concrete | Reinforced Concrete | |
| d | 38 - 51 mm | 38 - 44 mm |
| 1 ½" - 2" | 1 ½" - 1 ¾" | |
| L | 50 - 90 cm | 40 - 60 cm |
| 1'8" - 3' | 1'4" - 2' |